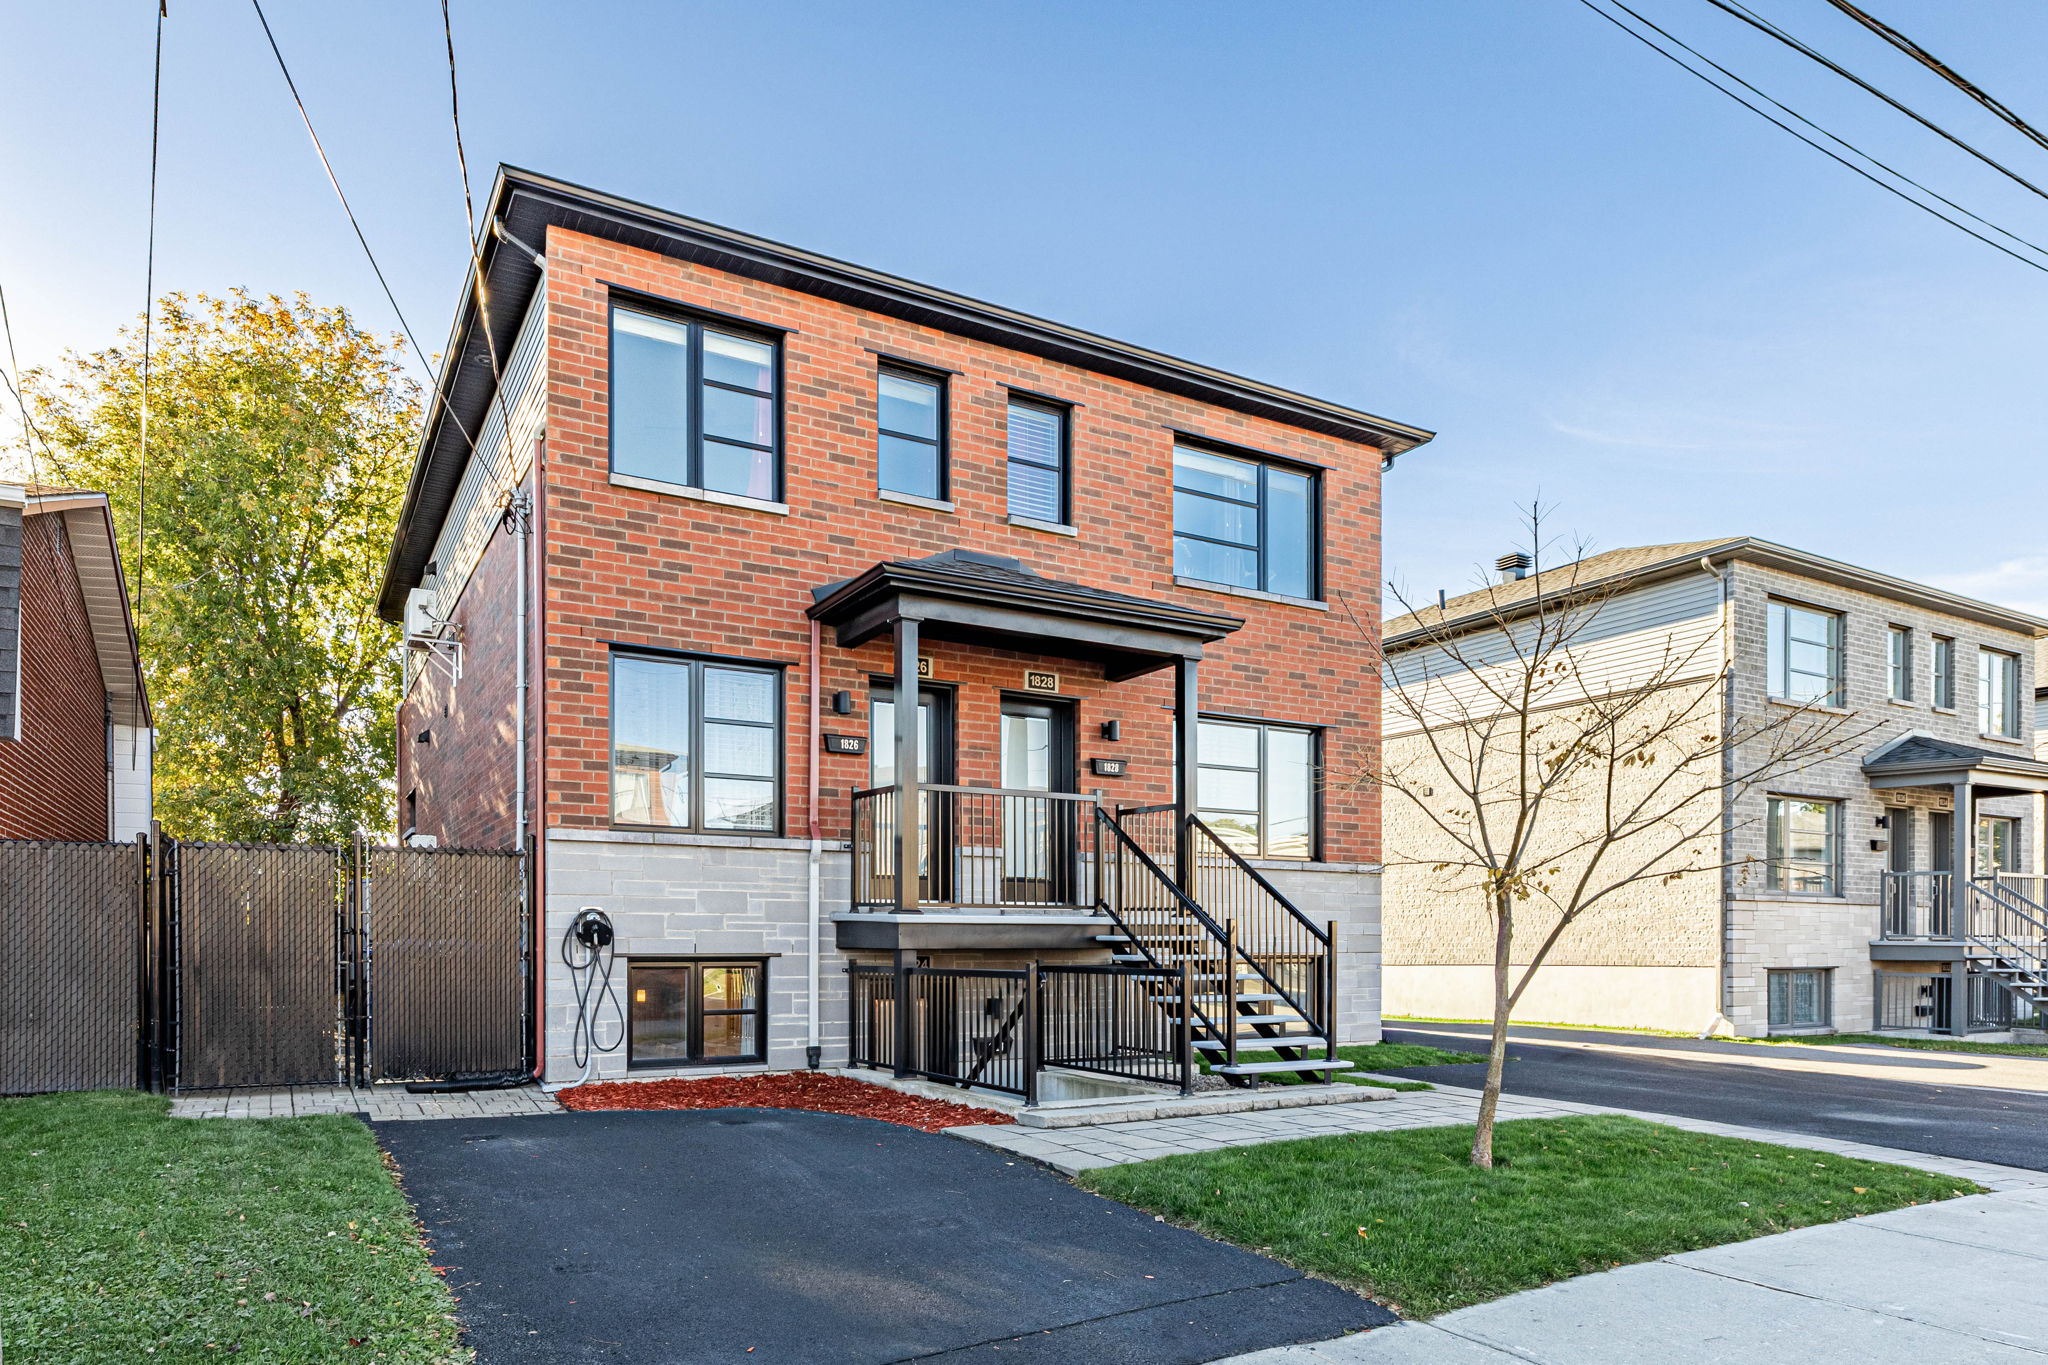
Details
-1824-
Balcon avant: 8’7” x 4’4” - béton
Hall d’entrée: 4’4” x 3’11” - céramique
Garde robe d’entrée: 4’5” x 4’0” - céramique
Salon: 11’2” x 17’6” - irr.- plancher flottant
Cuisine: 12’11” x 12’1” - plancher flottant
Salle à manger: 12’11” x 10’0” - plancher flottant
Chambre: 11’2” x 9’5” - plancher flottant
Chambre: 14’2” x 8’8” - irr.- plancher flottant
Chambre: 14’2” x 8’11” - irr.- plancher flottant
Salle de vains: 7’7” x 8’9” - céramique
Salle de lavage: 6’1” x 2’11” - plancher flottant
Rangement: 4’5” x 9’8” - plancher flottant
Balcon: 8’7” x 7’4” - béton
-1826-
Hall d’entrée: 4’0” x 4’1” - céramique
Salon: 11’4” x 17’4” - irr.- bois
Cuisine: 12’4” x 13’2” - irr.- bois
Salle à manger: 10’7” x 13’3” - bois
Chambre: 14’4” x 8’11” - irr.- bois
Chambre: 14’2” x 8’11” - irr.- bois
Salle de bains: 7’10” x 8’10” - céramique
Salle de lavage: 5’11” x 2’11” - bois
Chambre: 11’4” x 9’6” - bois
Balcon: 9’2” x 7’5” - fibre de verre
-1828-
Hall d’entrée: 3’5” x 4’1” - céramique
Salon: 11’11” x 13’10” - irr.- bois
Cuisine: 13’3” x 12’0” - bois
Salle à manger: 13’3” x 10’7” - bois
Chambre: 14’3” x 8’9” - irr.- bois
Chambre: 11’10” x 10’0” - bois
Chambre: 14’3” x 8’9” - irr.- bois
Salle de bains: 8’3” x 9’0” - céramique
Salle de lavage: 2’8” x 3’0” - bois
Balcon: 9’6” x 8’2” - fibre de verre
Images
Floor Plans
Contact
Feel free to contact us for more details!