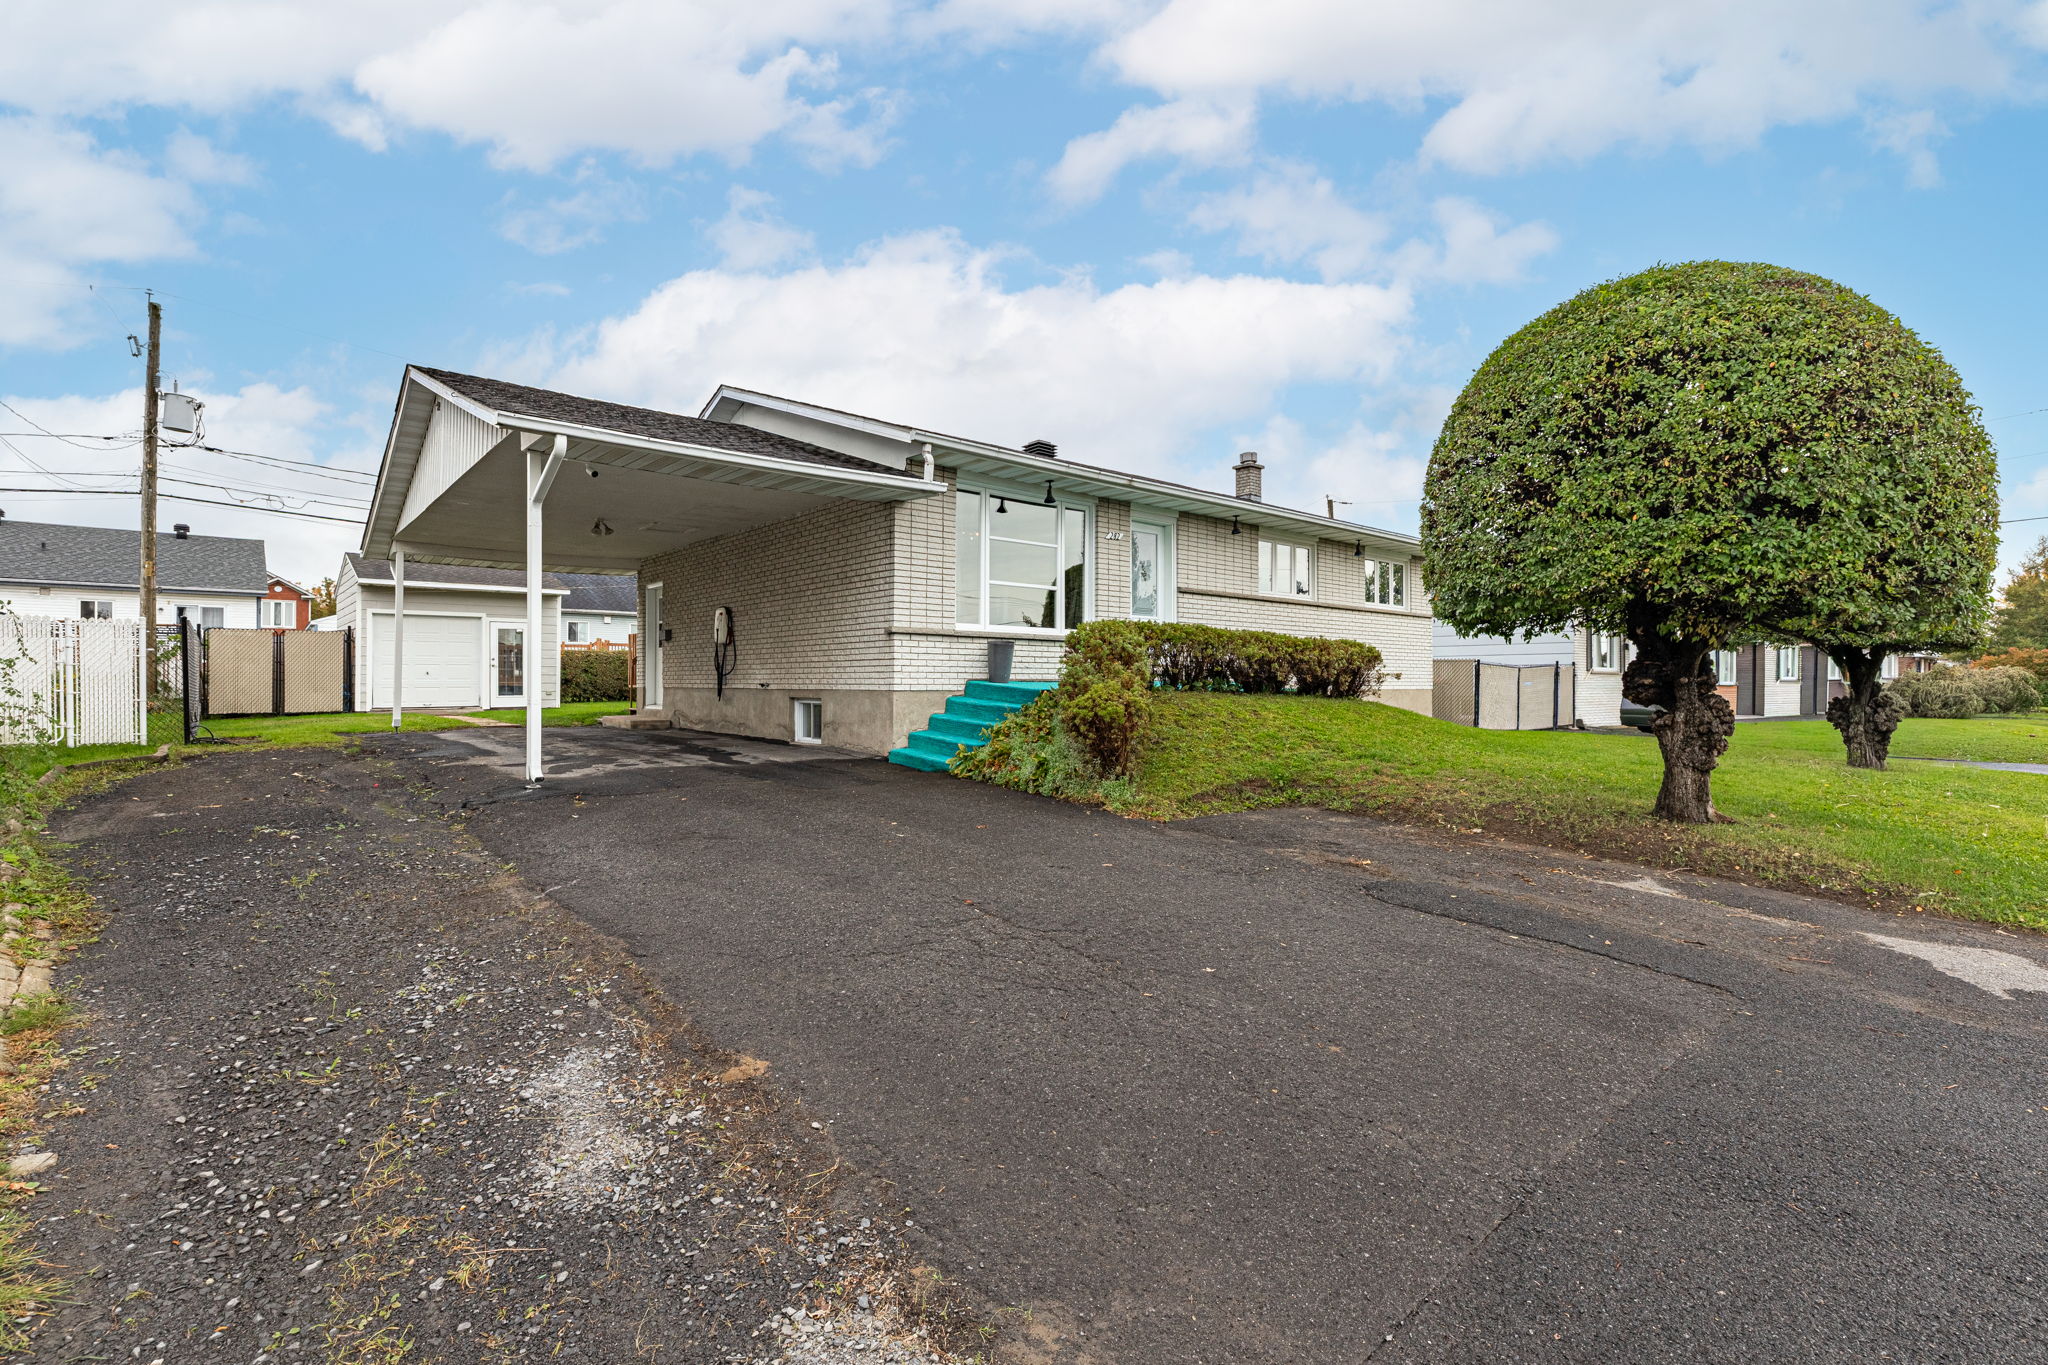
Details
-Rez-de-chaussée-
Hall d’entrée: 3’7” x 3’0” - céramique
Cuisine: 9’0” x 11’8” - céramique
Salle à manger: 15’1” x 8’5” - irr.- céramique
Salon: 11’8” x 14’9” - irr.- bois
Chambre: 9’3” x 11’3” - parquèterie
Chambre: 11’4” x 8’9” - irr.- plancher flottant
Chambre: 11’4” x 11’10” - plancher flottant
Salle de bains: 11’4” x 8’2” - irr.- céramique
-Sous-sol-
Salle familiale: 16’4” x 11’2” - vinyle
Chambre: 14’1” x 11’1” - plancher flottant
Atelier: 34’10” x 14’6” - irr.- béton
Salle d’eau: 6’11” x 7’1” - vinyle
Rangement: 5’2” x 6’11” - irr.- béton
-Extérieur-
Remise: 12’8” x 15’5” - béton
Patio: 11’11” x 10’1” - bois
Deck Piscine: 12’10” x 11’9“ - irr.- bois
Images
Contact
Feel free to contact us for more details!
Request sent successfully!