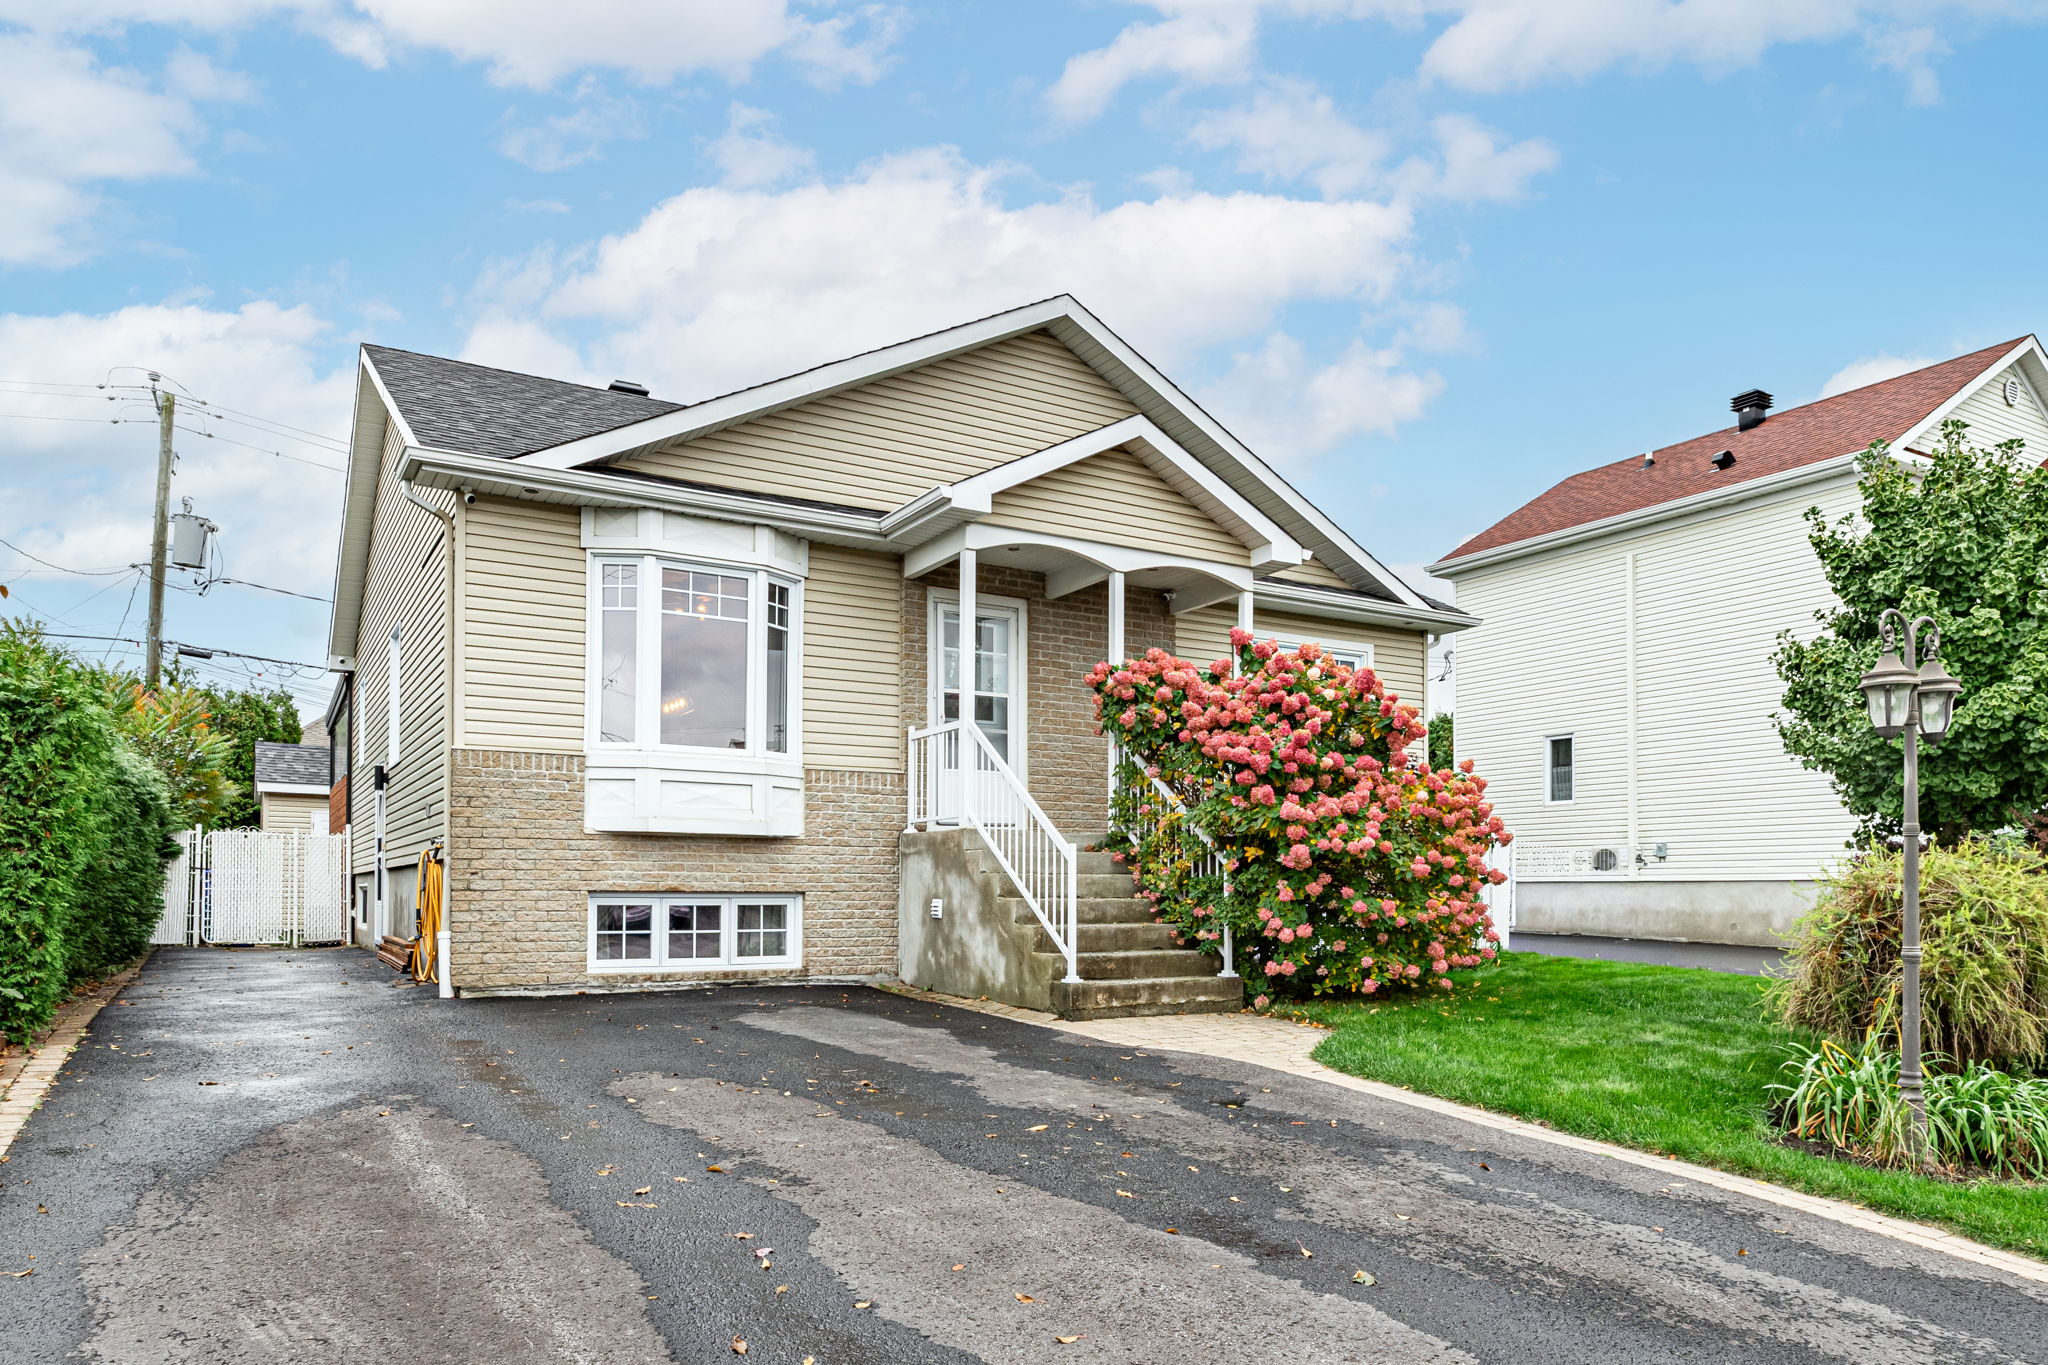
Details
-Rez-de-Chaussée-
Hall d’entrée: 5’7” x 4’6” - irr.- céramique
Salon: 15’2” x 11’2” - irr.- plancher flottant
Salle à manger: 14’4” x 10’2” - irr.- plancher flottant
Cuisine: 10’6” x 8’10” - céramique
Chambre principale: 12’11” x 11’5” - plancher flottant
Walk-in: 3’11” x 5’11” - plancher flottant
Chambre: 9’3” x 12’7” - irr.- plancher flottant
Chambre: 10’8” x 11’3” - irr.- plancher flottant
Salle de bains: 9’3” x 7’10” - irr.- céramique
-Sous-sol-
Salle familiale: 23’4” x 19’5” - irr.- plancher flottant
Chambre: 13’6” x 10’11” - irr.- plancher flottant
Chambre froide: 8’7” x 8’0” - irr.- béton
Rangement: 2’11” x 9’6” - irr.- plancher flottant
Salle de bains: 7’10” x 8’1” - irr.- céramique
Salle de lavage: 5’4” x 3’0” - céramique
Atelier: 13’1” x 9’7” - irr.- béton
Bureau: 10’3” x 9’7” - plancher flottant
-Extérieur-
Balcon avant: 9’6” x 3’8” - béton
Patio (veranda): 11’8“ x 11’10” - bois
Patio: 11’8” x 11’6” - bois
Remise: 15’9” x 9’4” - béton